
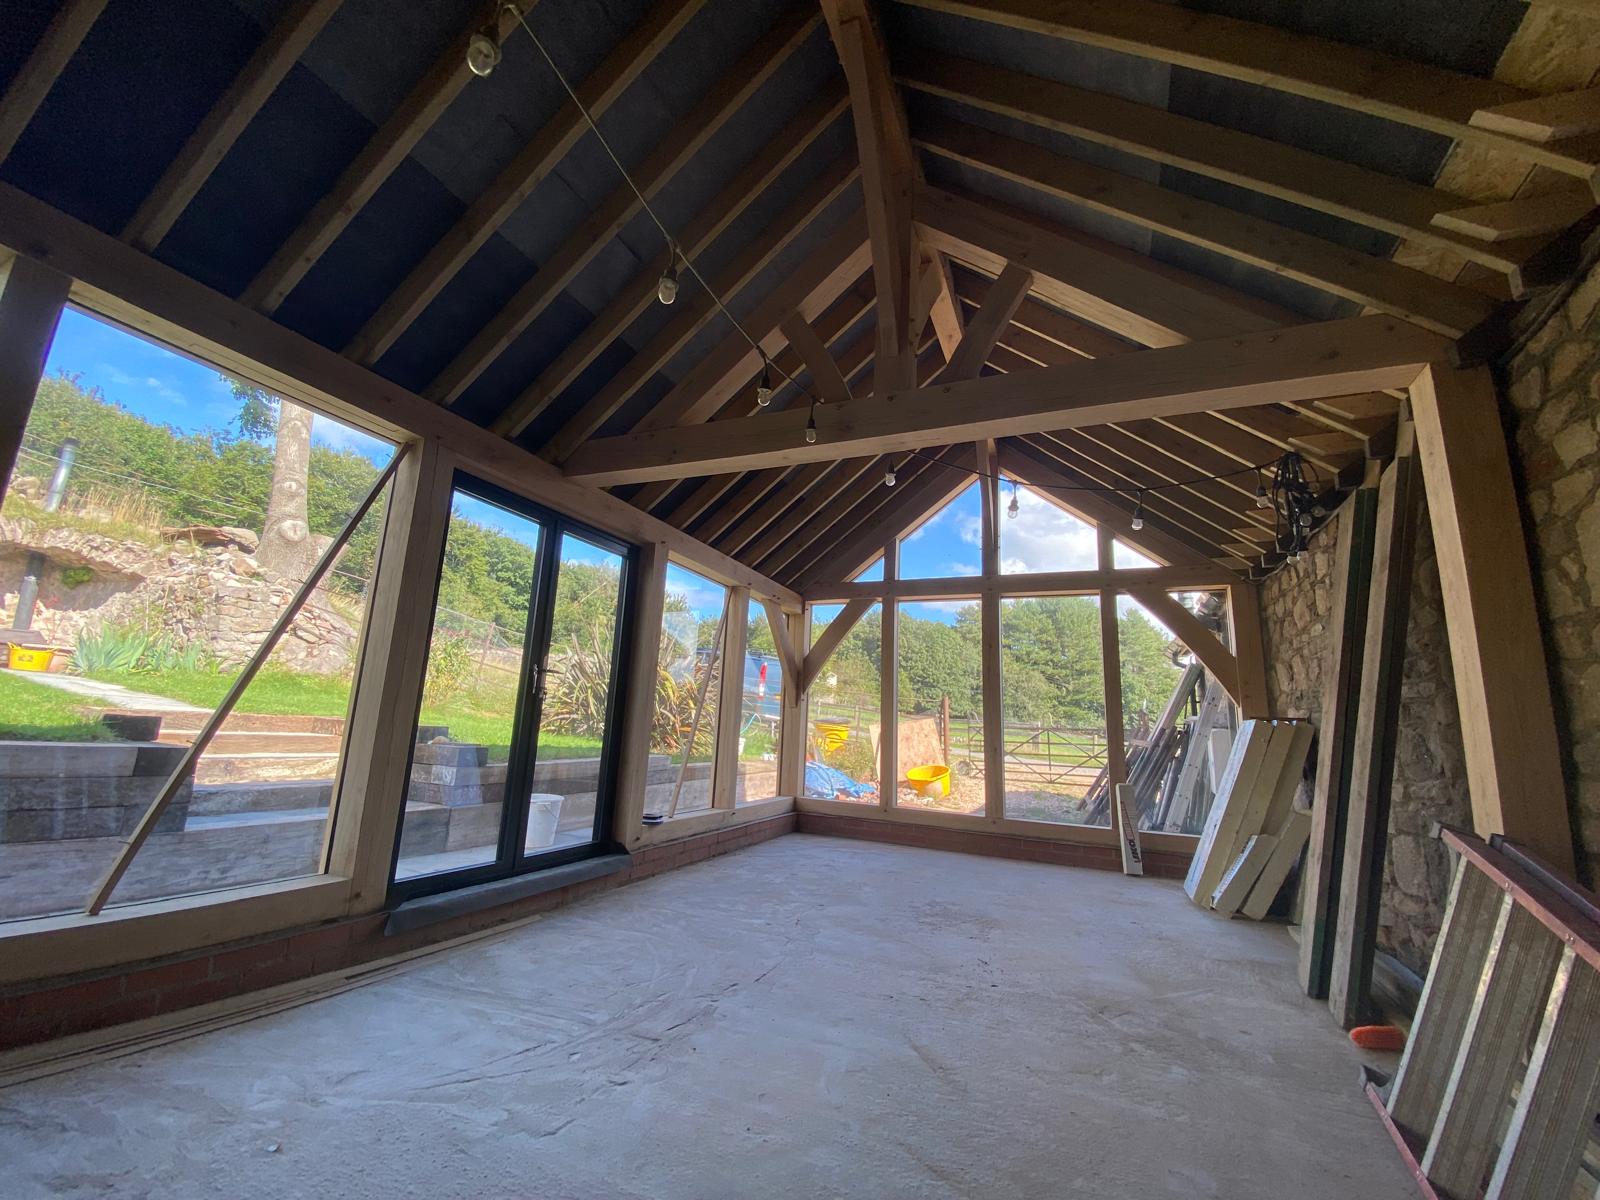
Green oak framing
Structural oak work shaped around the building, its setting and the way the finished space will be used.
Discuss your projectBuilt around the project
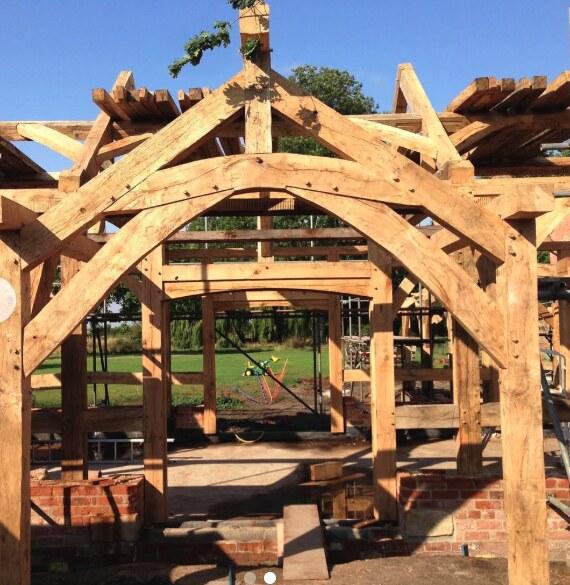
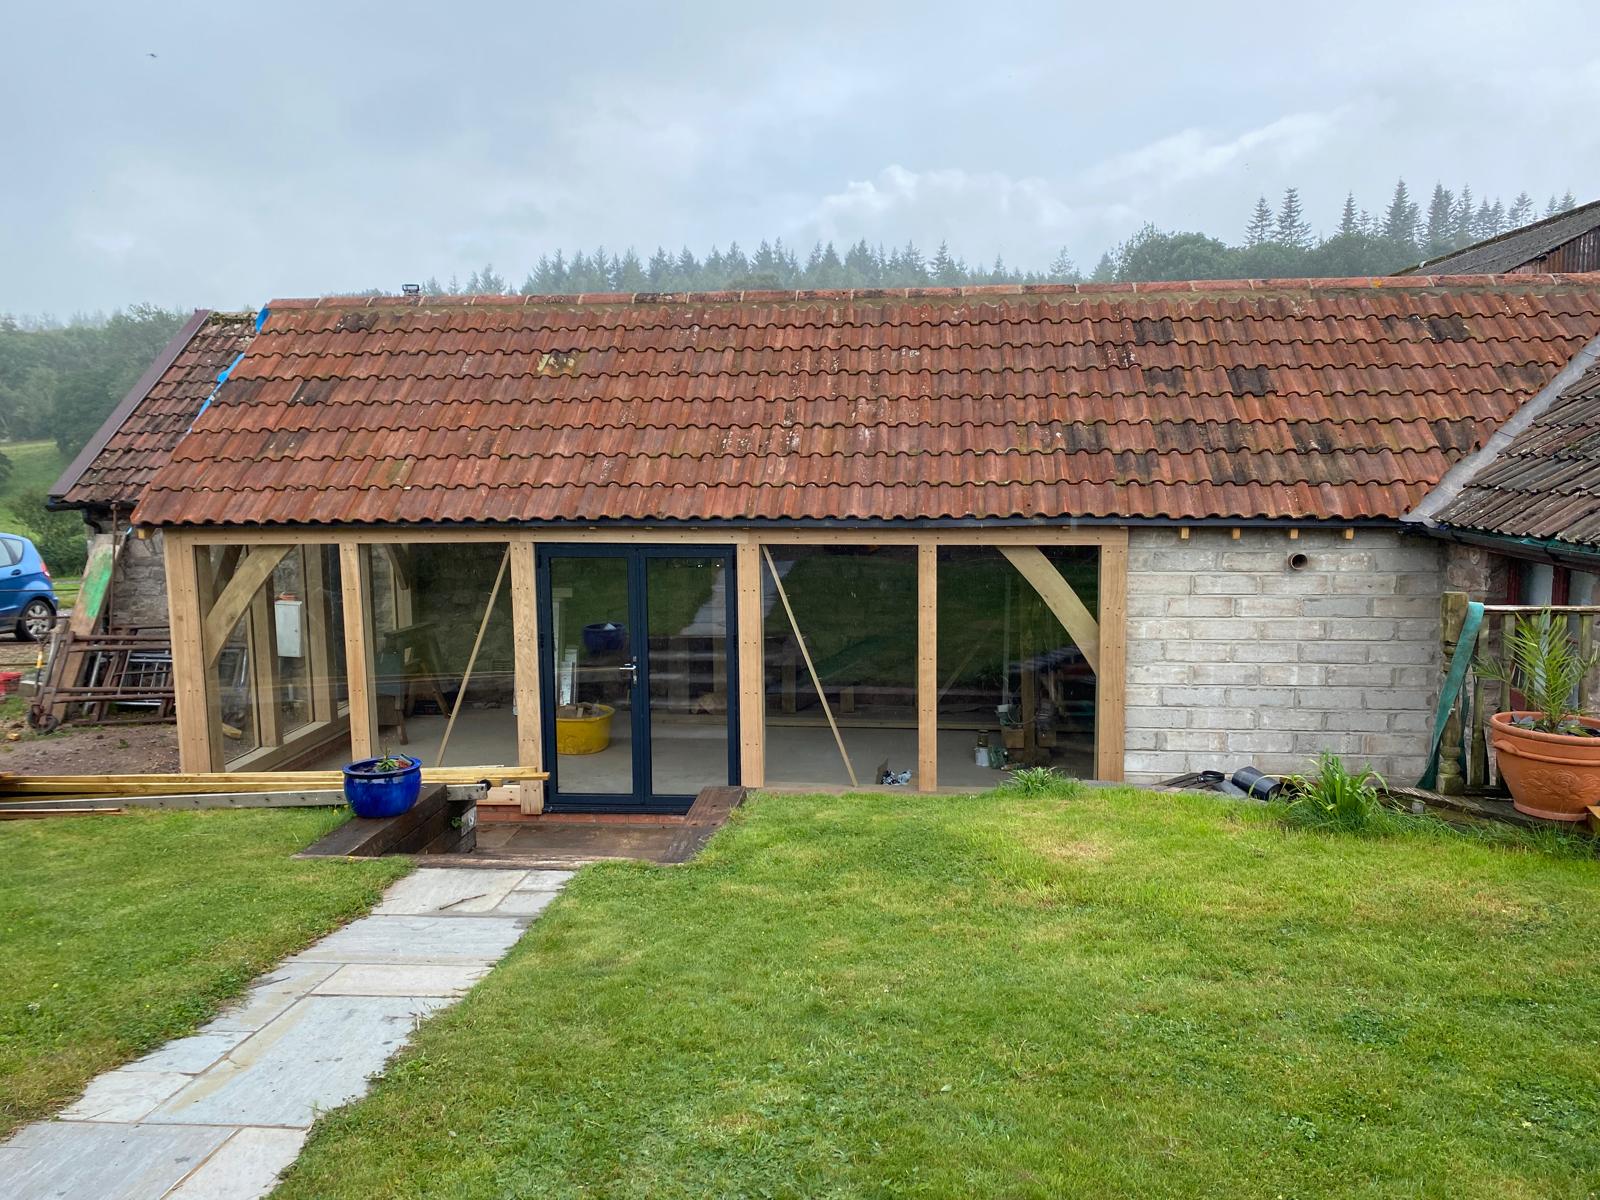
Green oak framing can form the structure of an extension, conversion, porch or stand-alone building. The frame is considered as part of the wider project rather than treated as a decorative addition.
CarpentersMark Ltd brings structural timber knowledge together with practical building experience, helping the frame, glazing, roof and existing fabric work as one resolved piece of construction.
Suitable for
- Oak-framed extensions
- Structural frames and trusses
- Porches and entrance structures
- Glazed oak features
- Frames within conversions
How the work develops
Every project starts with what is already known and moves toward the next practical decision.
- 01
Understand the building
We begin with the existing structure, the intended use and the relationship between new and old work.
- 02
Plan and design
Where the project needs it, the frame is developed in CAD so proportions, structure and junctions can be considered before work begins.
- 03
Make and install
The agreed frame is prepared and brought together with the surrounding building work or installation sequence.
Start with your project
Share a location, short description and any drawings or photographs you already have. You’ll contact us directly.