

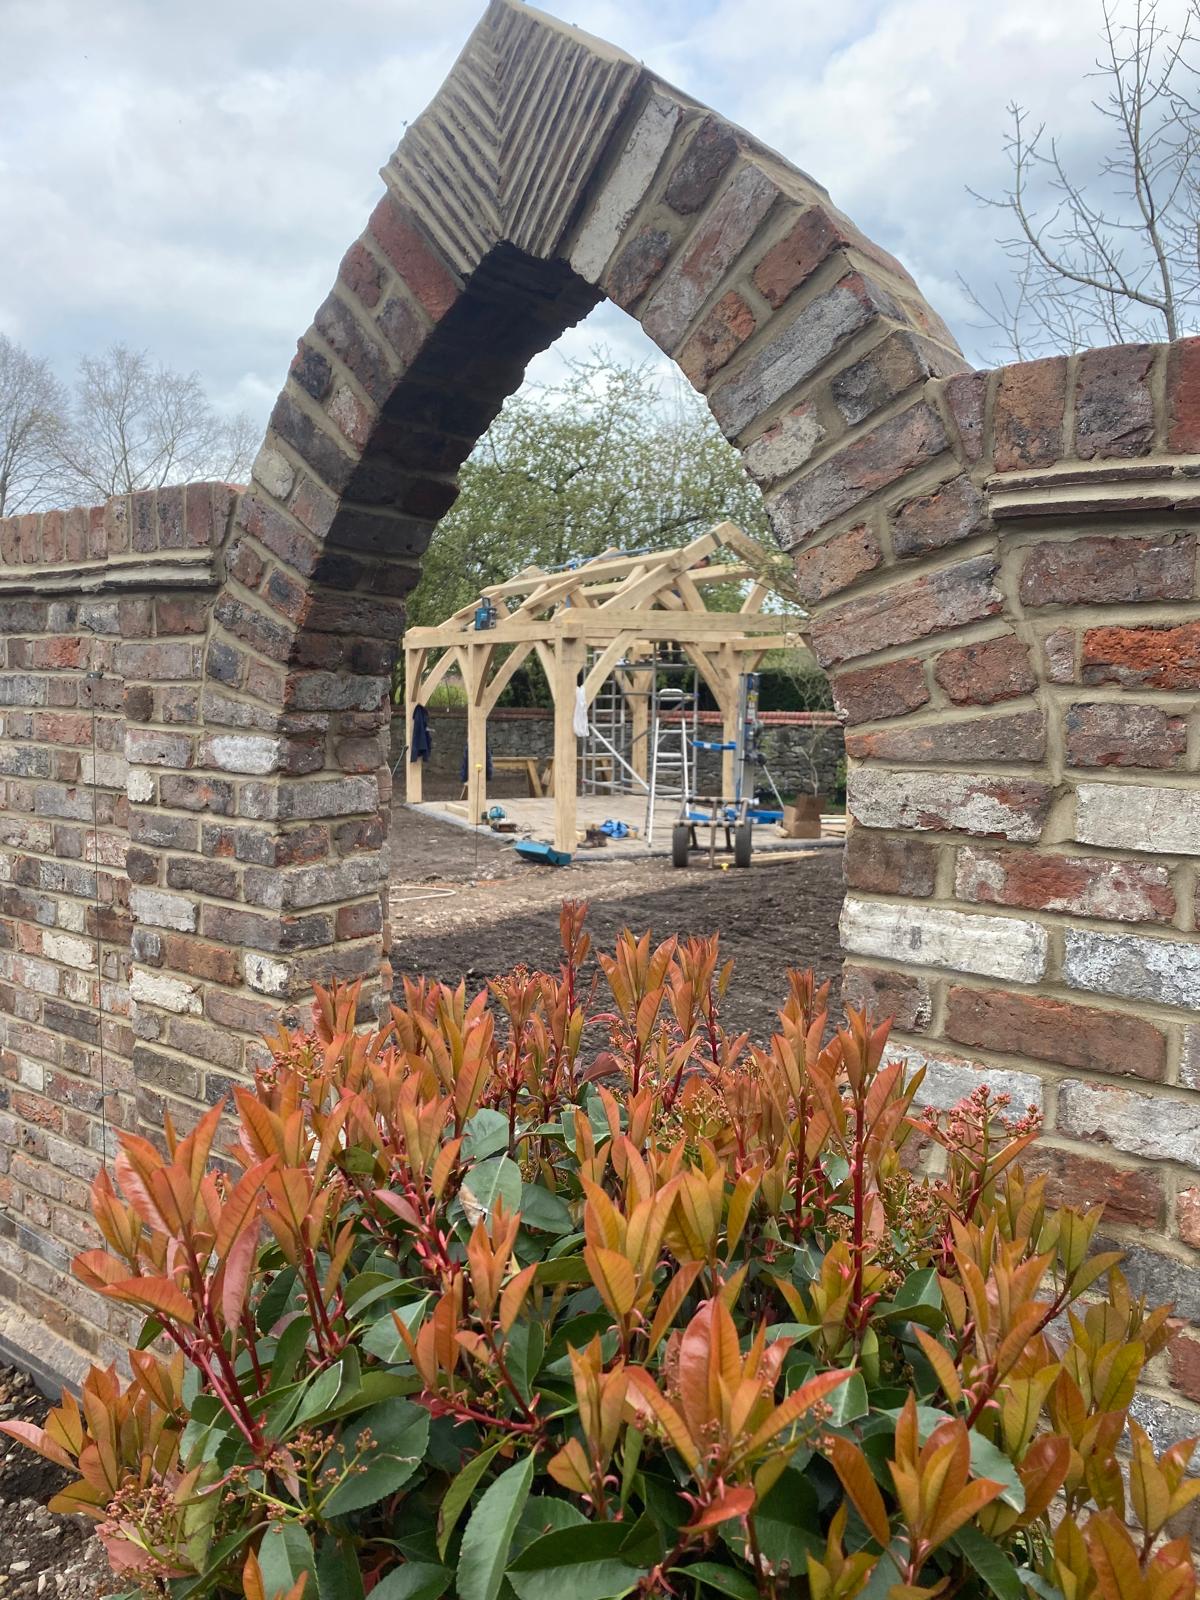
Pergolas & outbuildings
Outdoor timber structures designed around the property, garden and the way the space needs to work.
Discuss your projectBuilt around the project
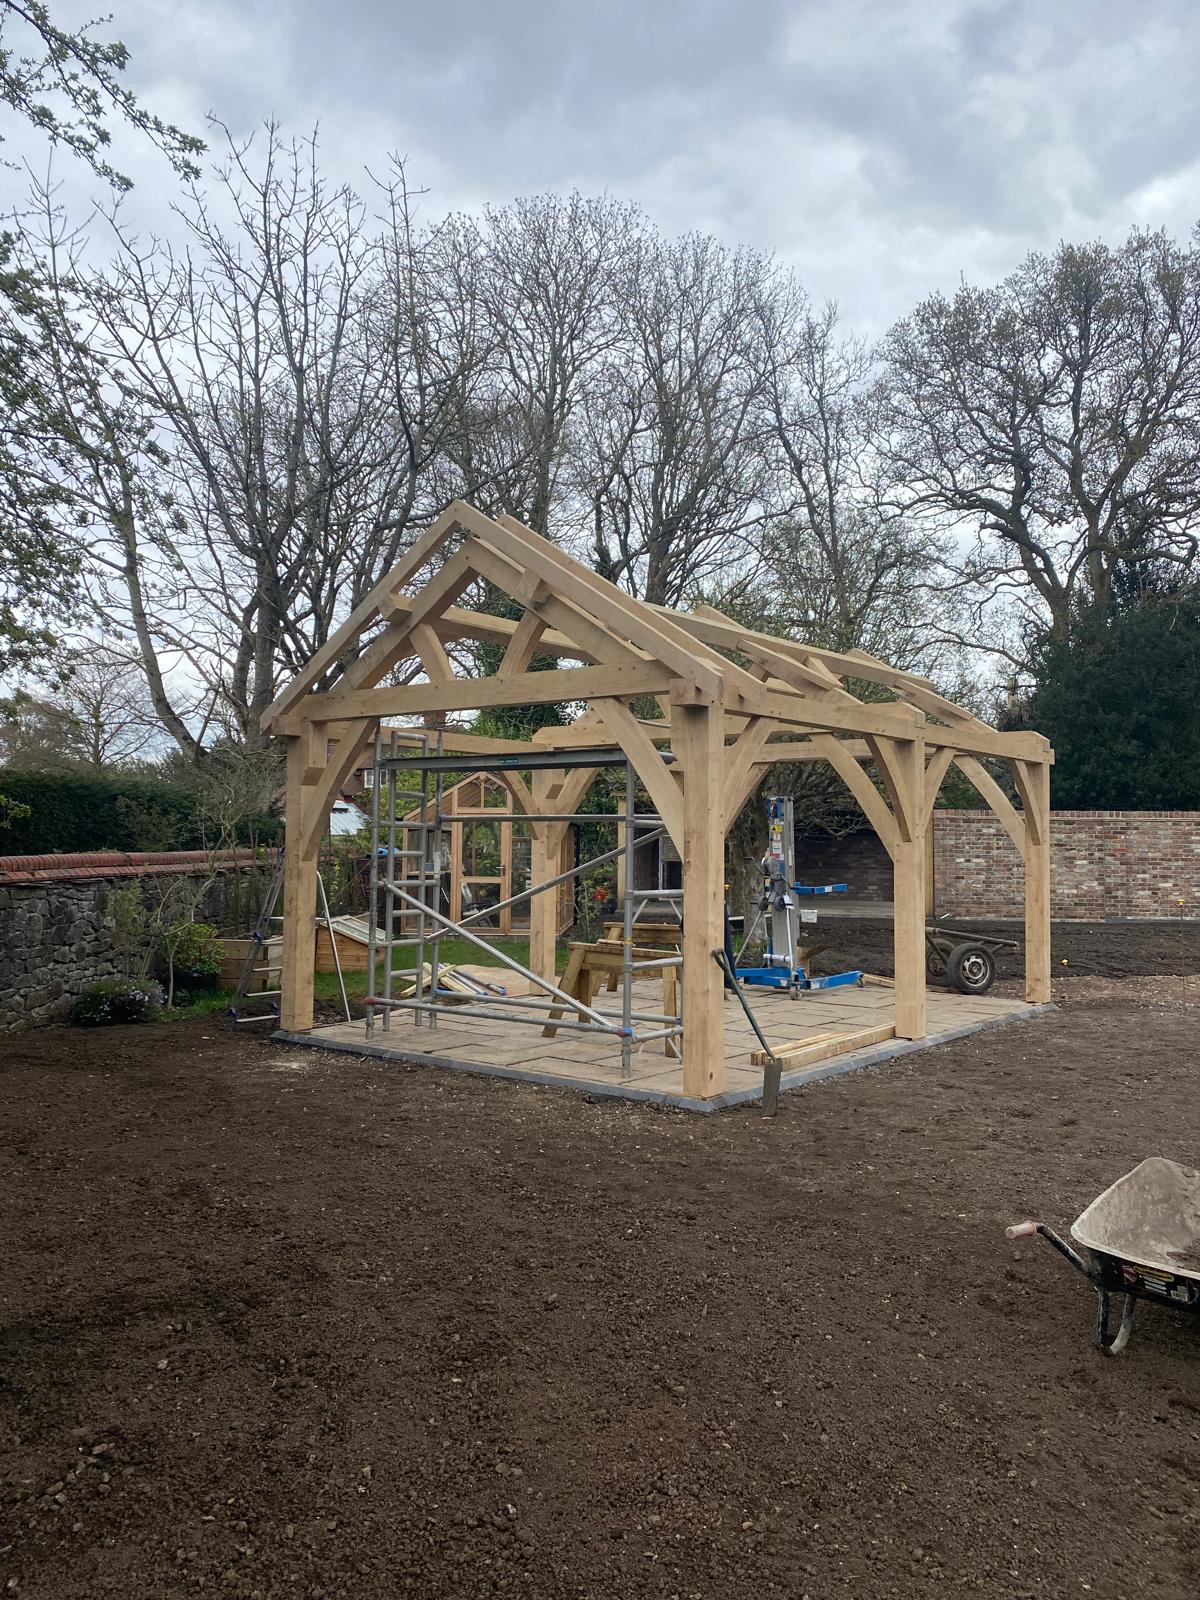
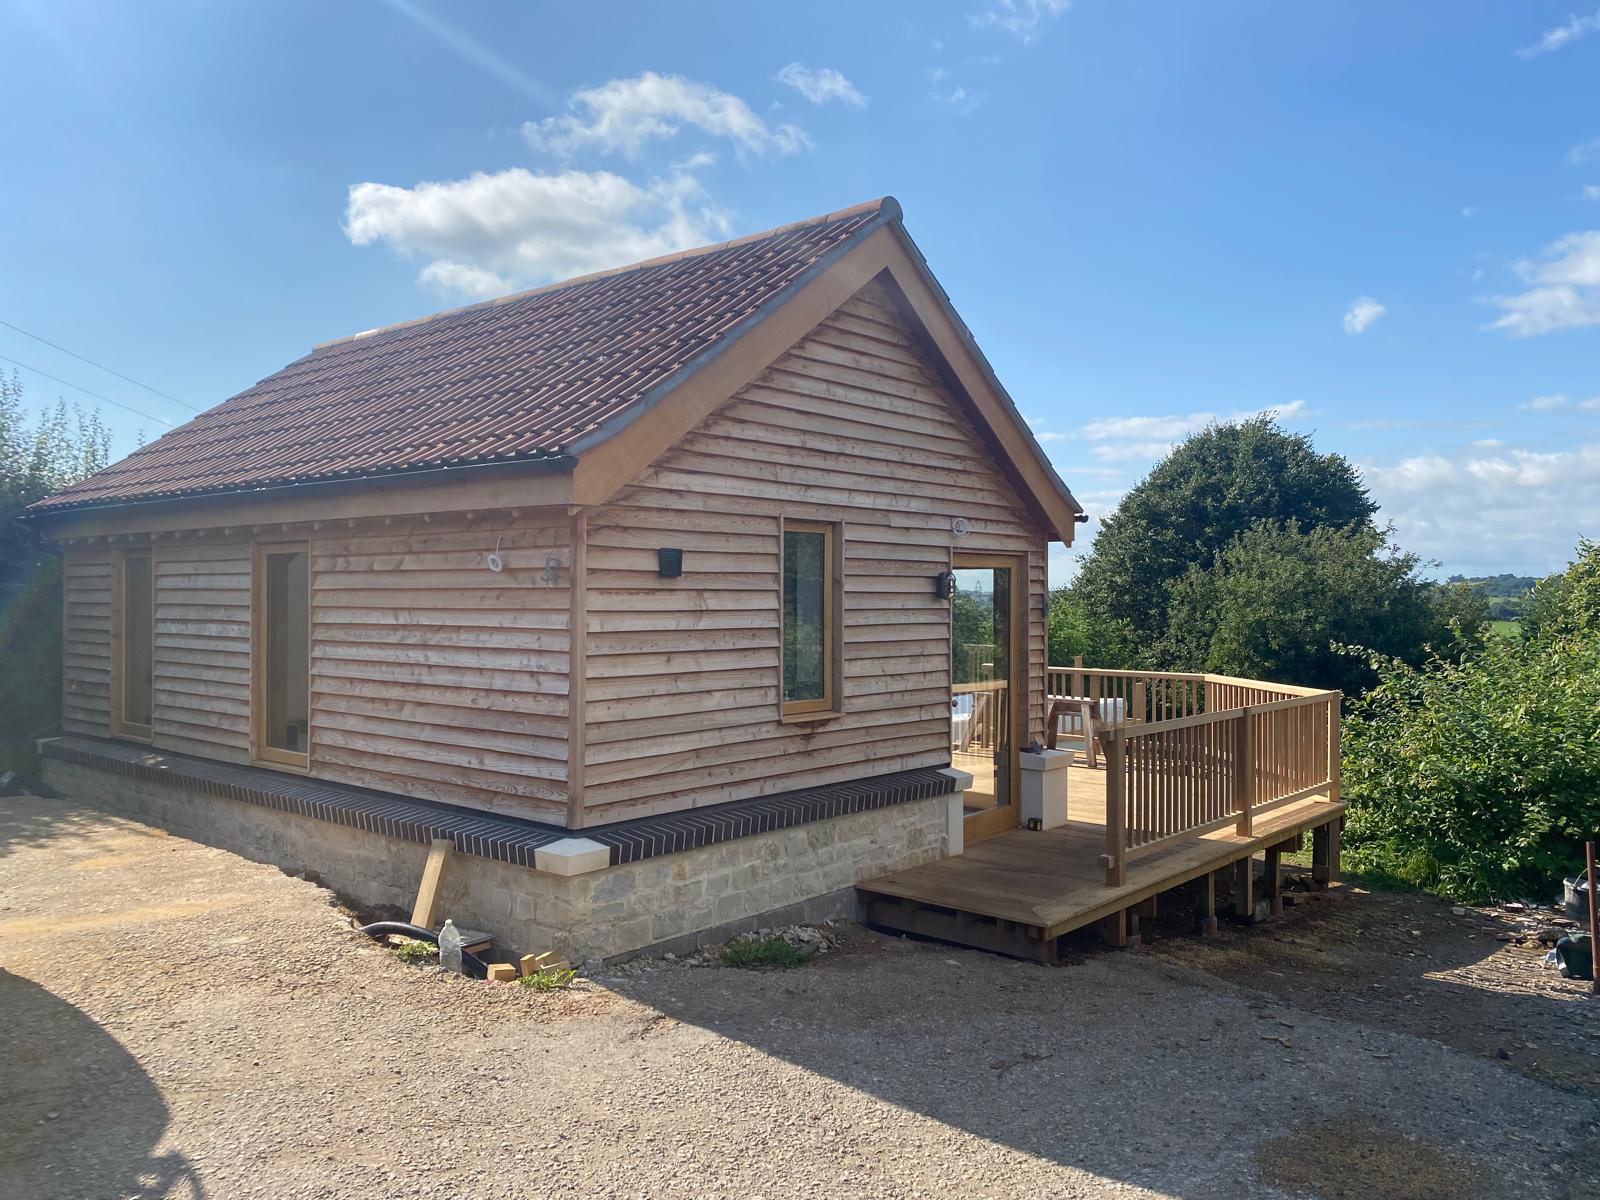
A pergola or outbuilding can organise an outdoor space, create shelter or add a practical building to the property. Its scale and position matter as much as the timber itself.
CarpentersMark Ltd designs and builds oak and timber structures that respond to the setting, from open landscape features to more substantial garages and outbuildings.
Suitable for
- Oak pergolas
- Garden structures
- Timber garages
- Workshops and outbuildings
- Covered outdoor spaces
How the work develops
Every project starts with what is already known and moves toward the next practical decision.
- 01
Consider the setting
We look at the available space, intended use and relationship to the house, garden and boundaries.
- 02
Plan the structure
Where needed, CAD is used to develop the form, proportions and key structural relationships before work starts.
- 03
Build for the place
The agreed timber structure is prepared and installed with its surroundings and intended use in mind.
Start with your project
Share a location, short description and any drawings or photographs you already have. You’ll contact us directly.